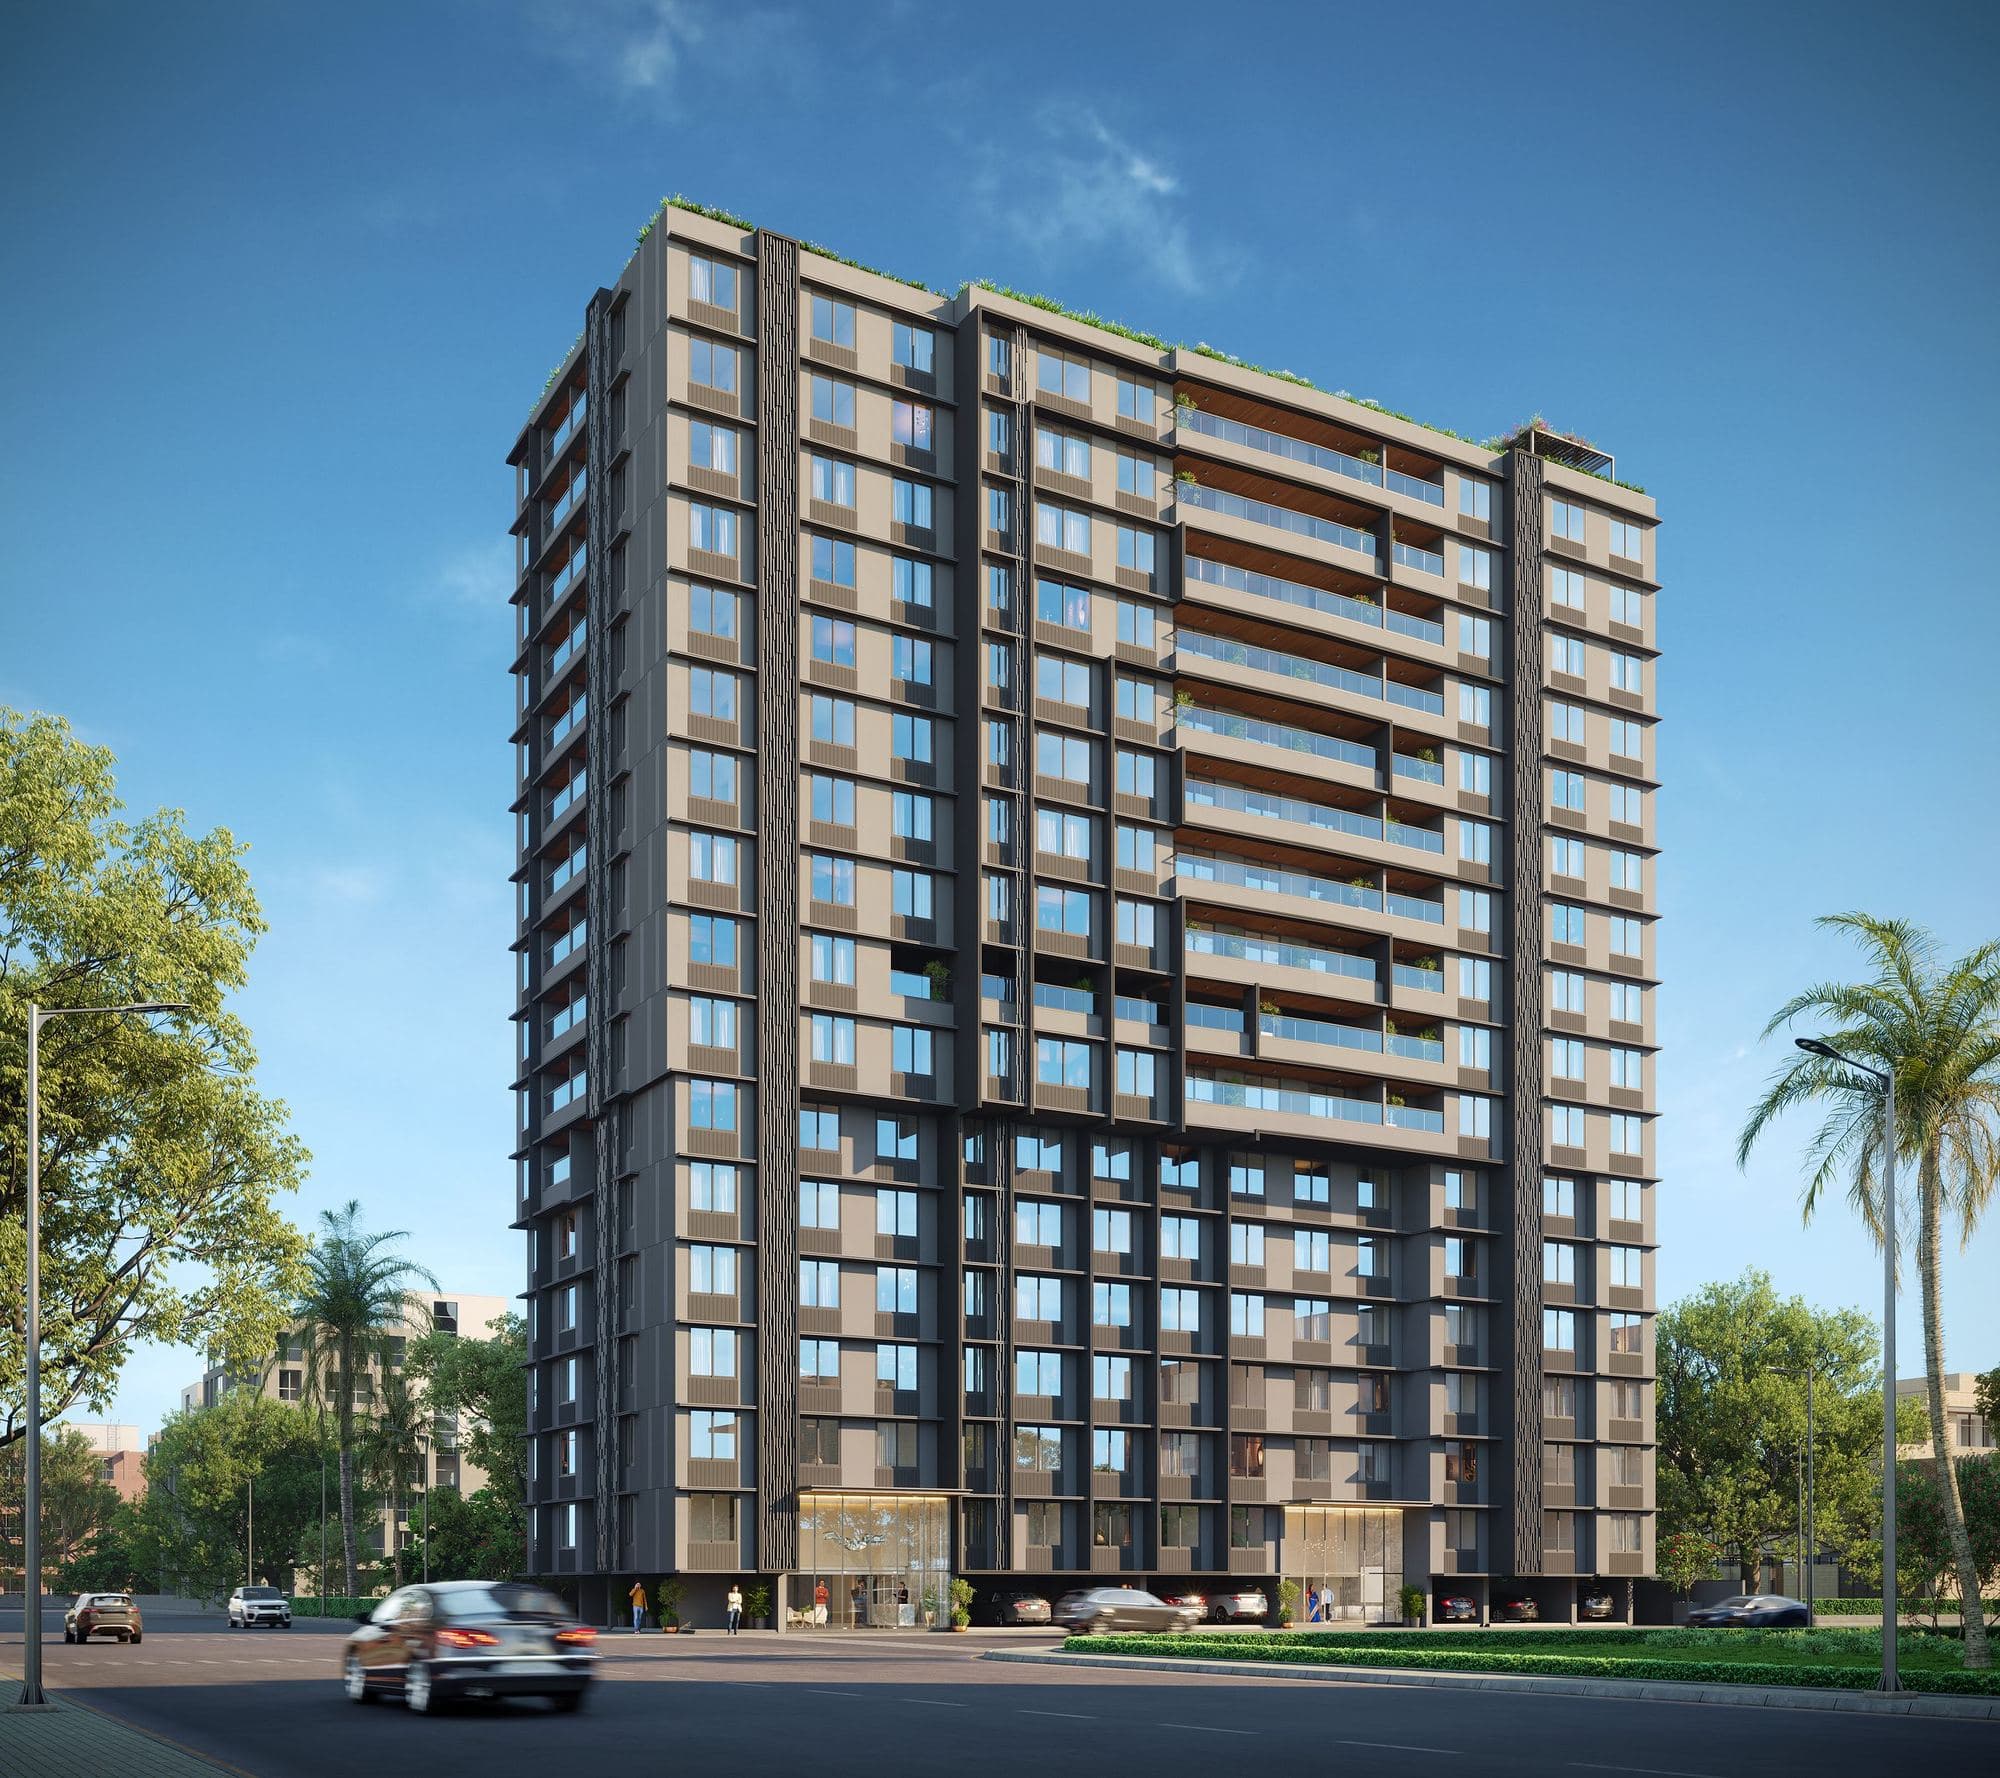
Under construction · D.N. Nagar, Andheri West
Park Horizon
A new realm of luxury
- 16*floors
- ~140units
- ~20+rooftop amenities
- ~1,056sq m plot area
- ~200 mto D.N. Nagar metro station
- ~5 kmto the airport
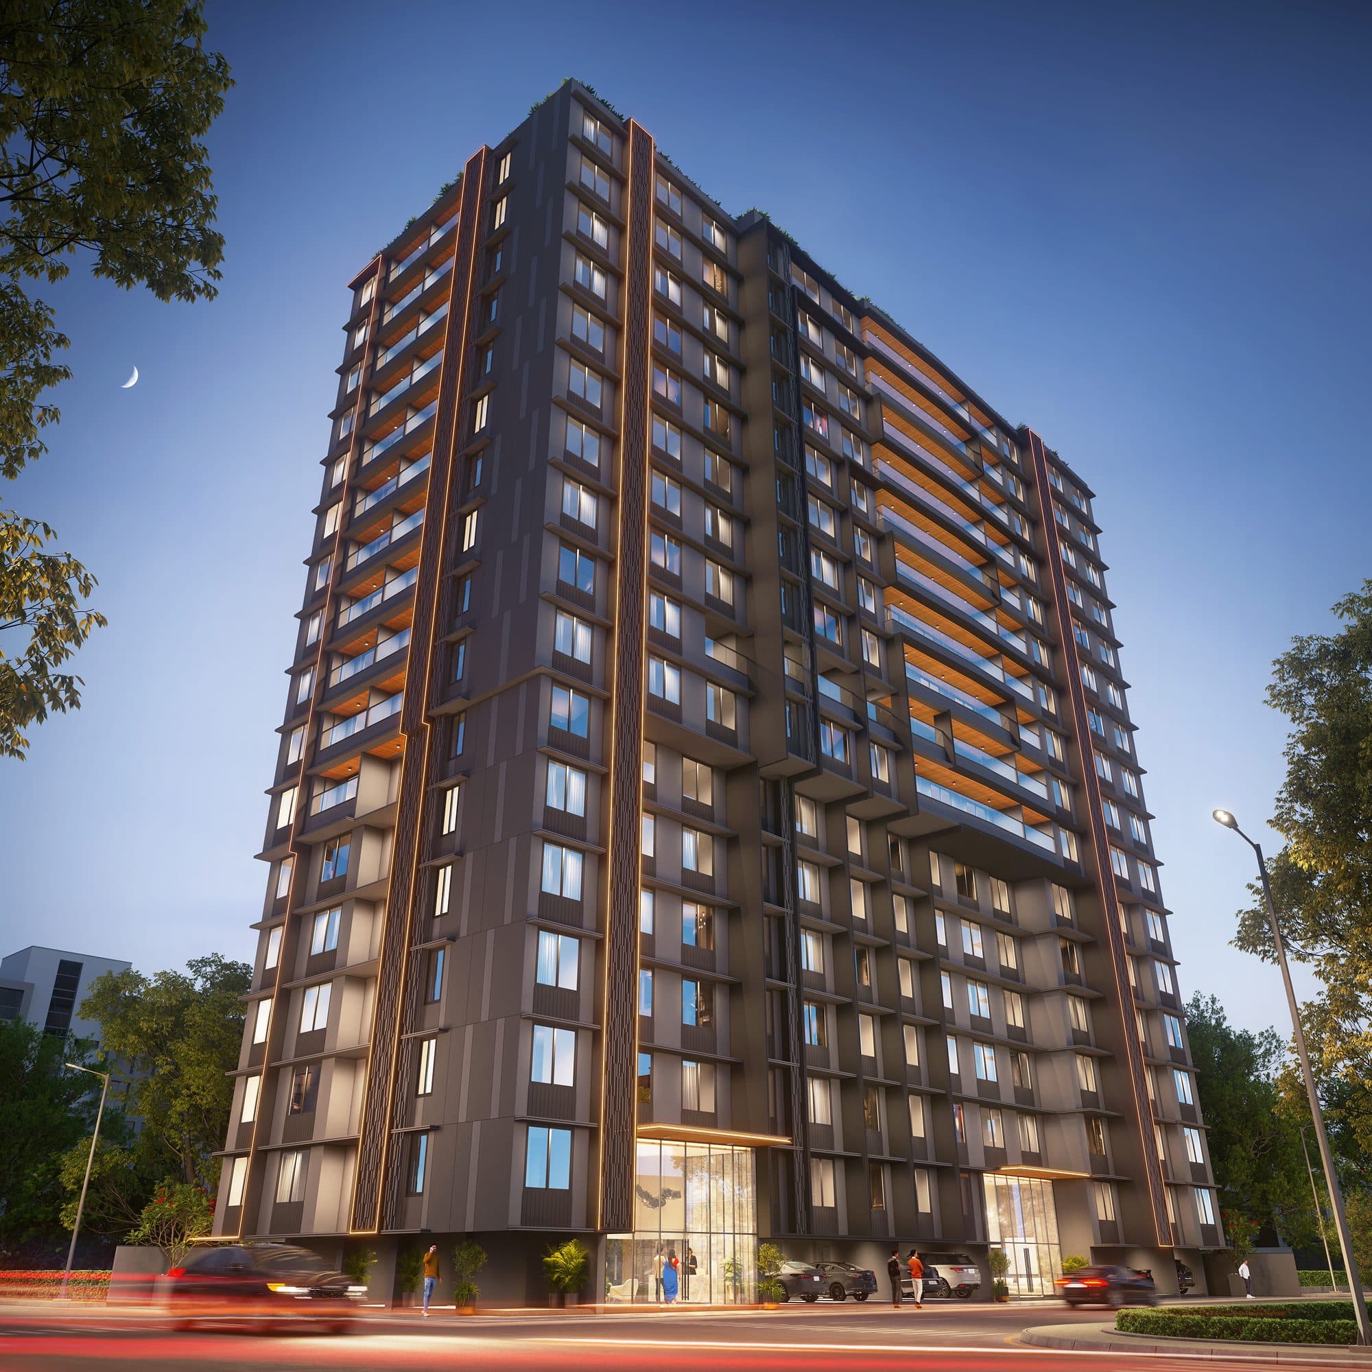
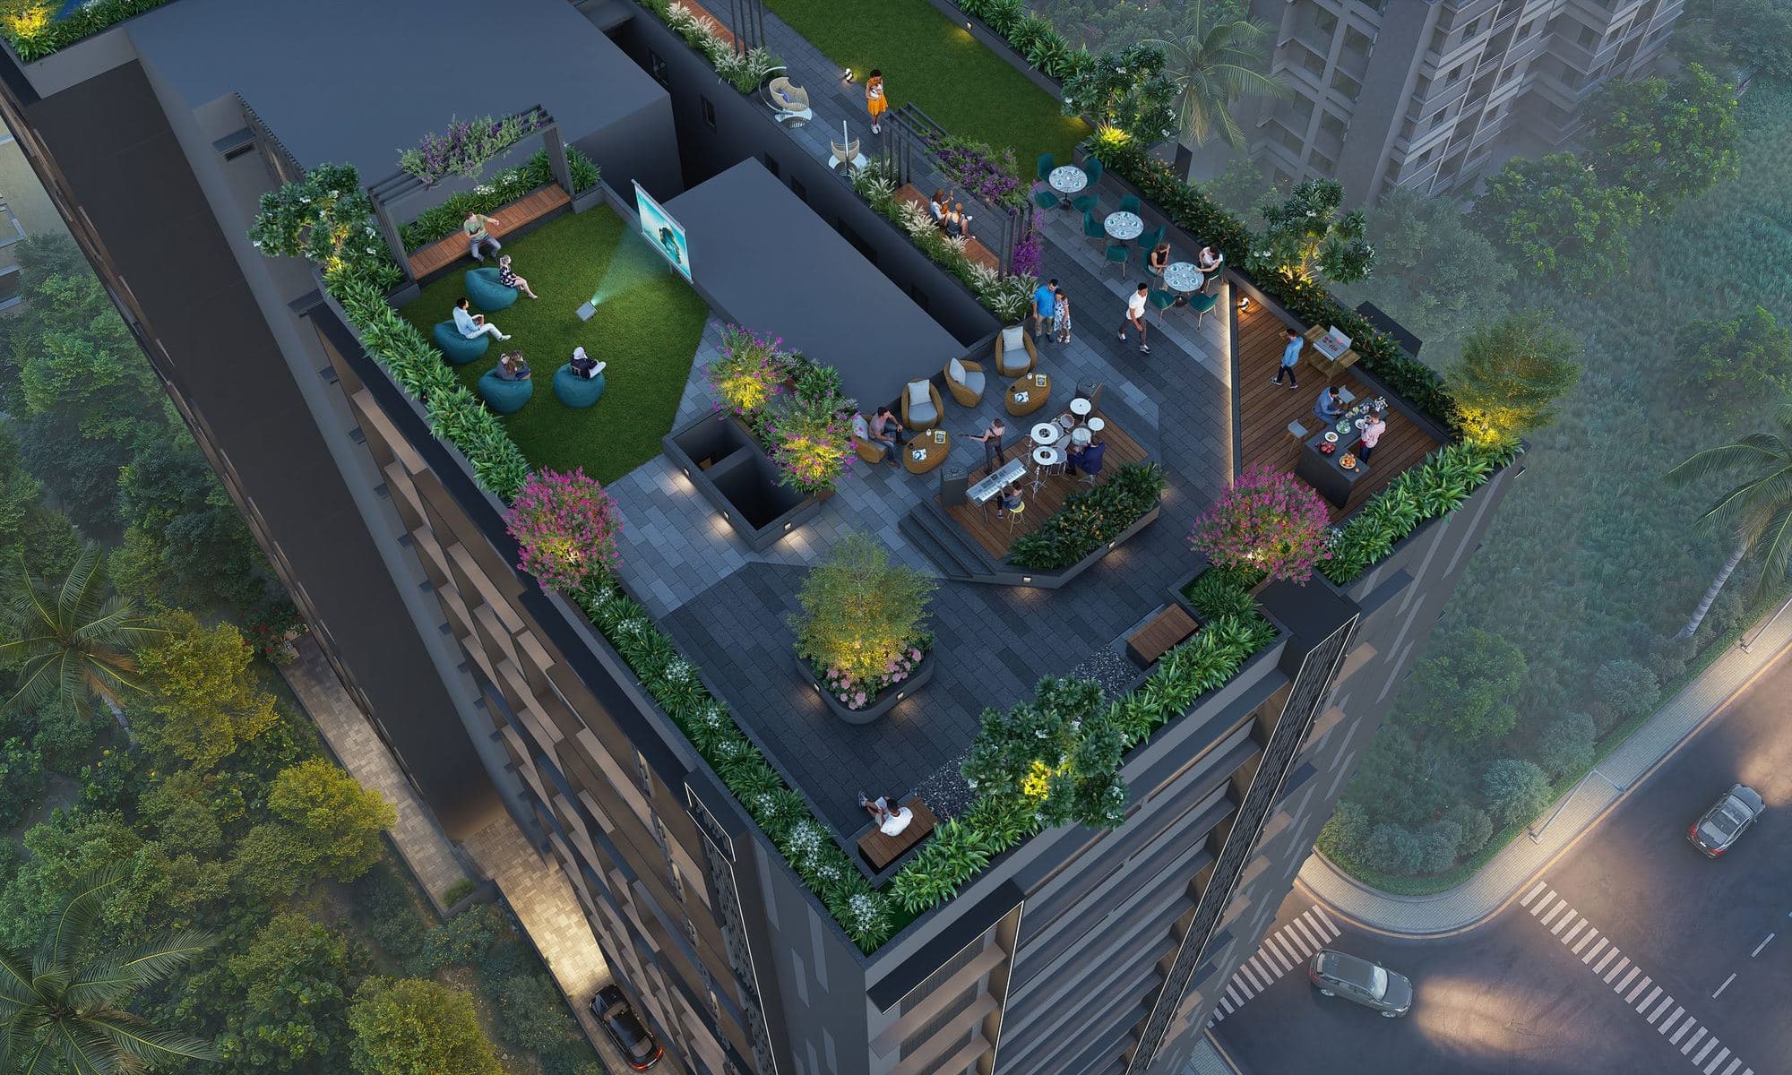
Artist’s impression. The finished building may differ.
*The current approval is for 12 floors; 16 floors are planned.
- MahaRERA No.
- PR1180002601114
- Validity
- 9 July 2026 to 5 May 2032
- Homes
- 1, 2 & 2.5 BHK
- Site
- Opp. YMCA, Upper Juhu, D.N. Nagar, Andheri (W), Mumbai 400053
- Promoter
- Shree Mahavir Estates
- Redevelopment of
- Utsav CHS (MHADA layout)
One address, a garden in the sky
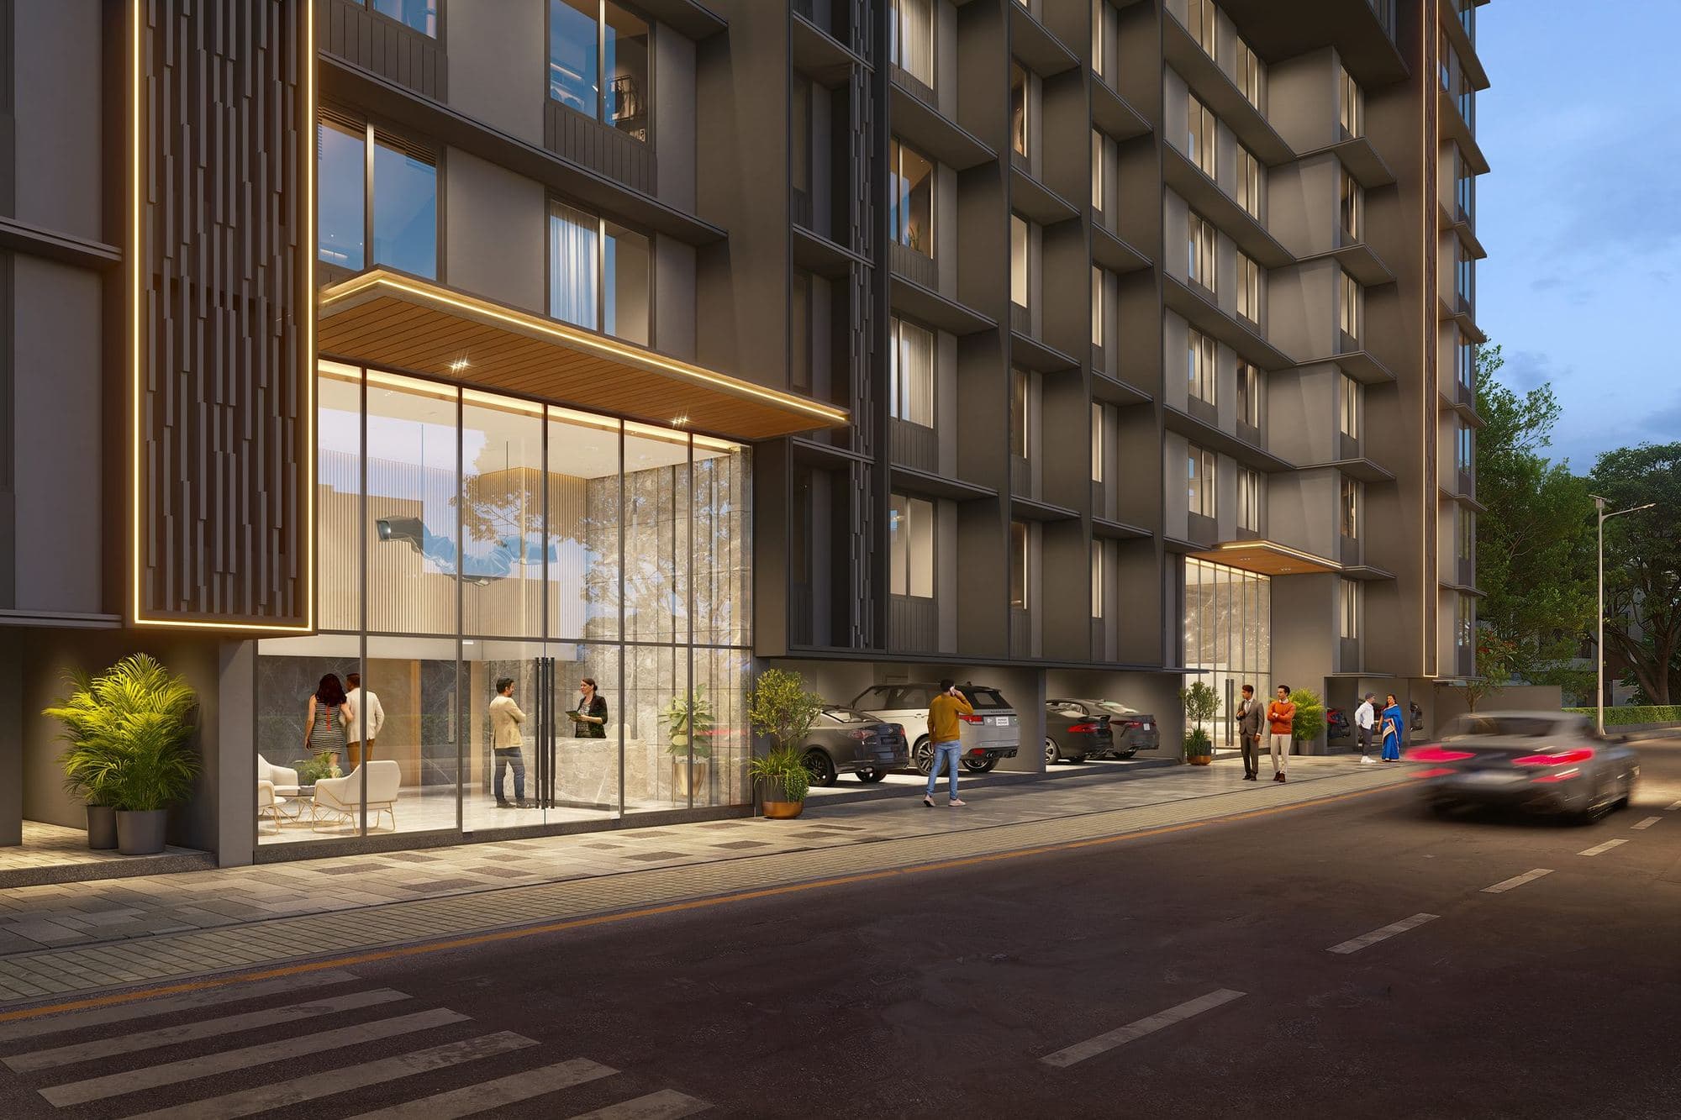
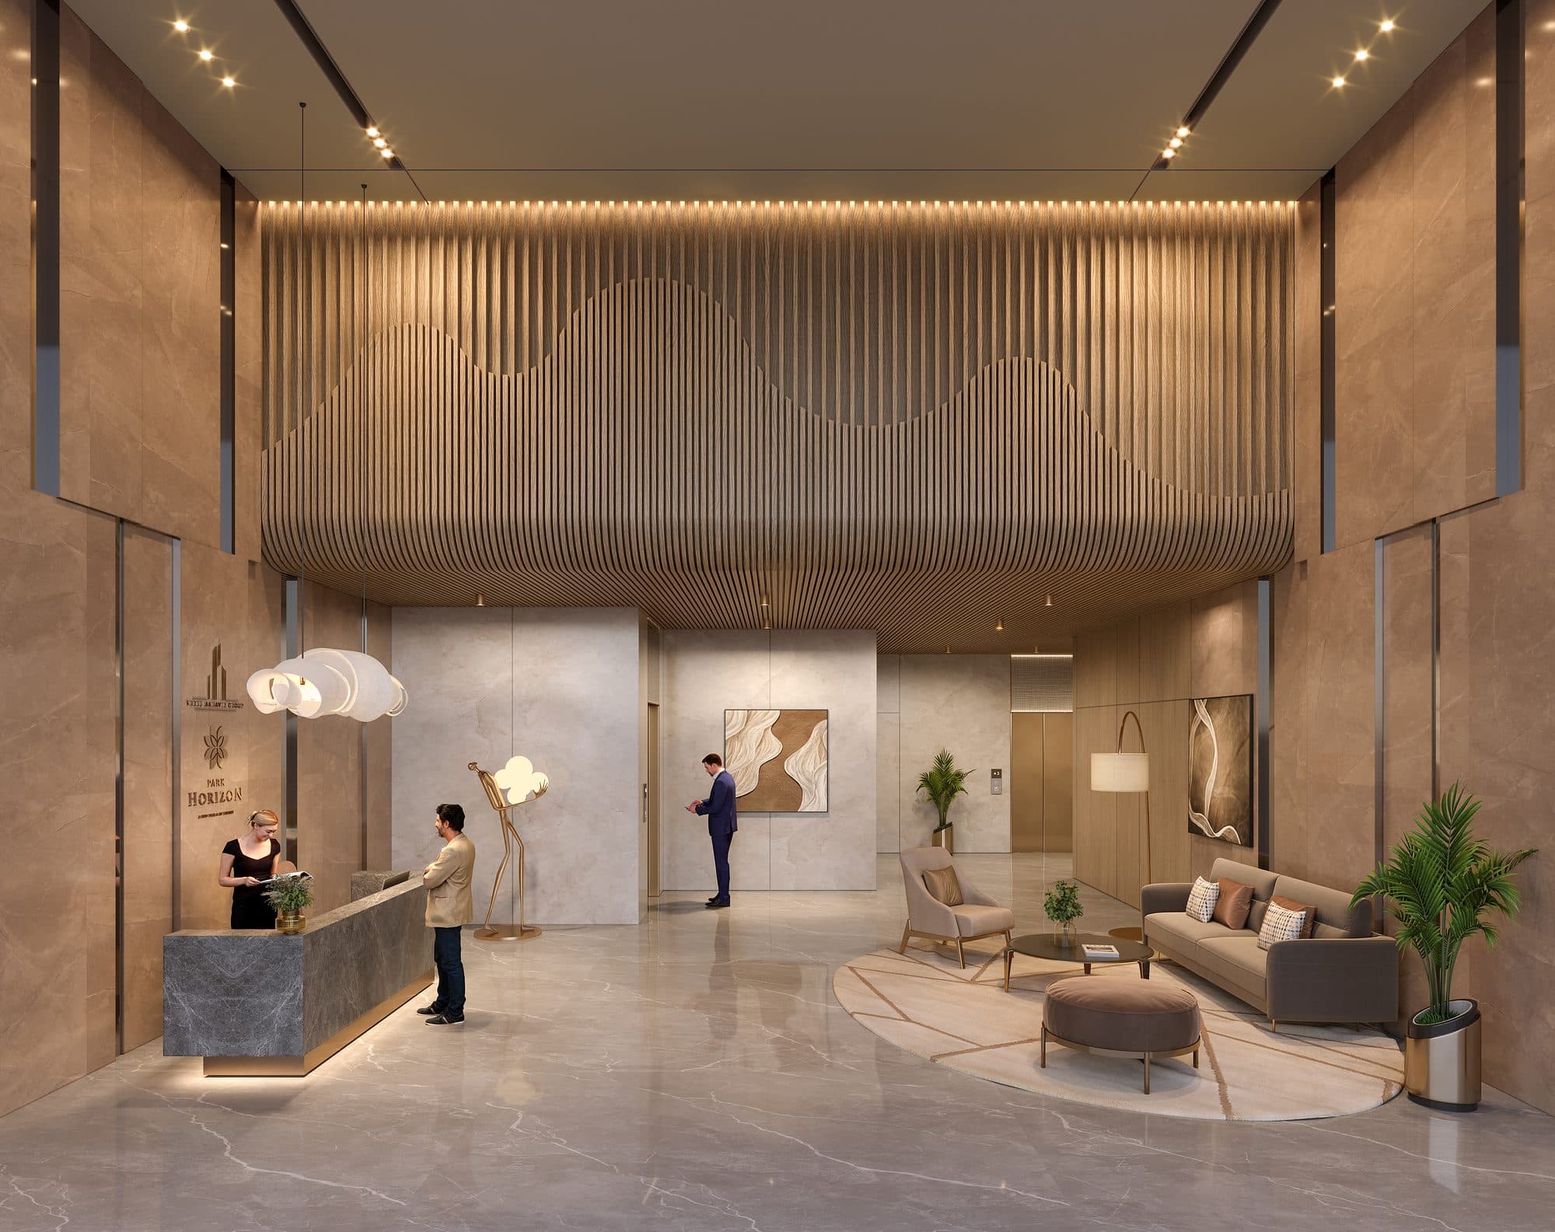
Park Horizon rises opposite the YMCA in Upper Juhu, on the site of the former Utsav housing society: two wings that share a double-height entrance lobby, crowned by a landscaped roof that works as a garden, a dining room and a cinema under the sky.
The address does the everyday work quietly: the metro is a short walk, Andheri station is about a kilometre away, and the airport is a twenty-minute drive on a good day. Distances are taken from the project brochure.
Residences
Carpet areas, as per RERA
| Home | RERA carpet + balcony |
|---|---|
| Flat 1 | 481.90 sq ft |
| Flat 2 | 625.93 sq ft |
| Flat 3 | 595.36 sq ft |
| Flat 4 | 713.55 sq ft |
| Flat 5 | 826.46 sq ft |
| Home | RERA carpet + balcony |
|---|---|
| Flat 1 | 861.98 sq ft |
| Flat 2 | 665.97 sq ft |
| Flat 3 | 615.38 sq ft |
| Flat 4 | 574.37 sq ft |
Areas are indicative for a typical floor. Ask for the floor plan of the home you are considering.
On the roof
~20+ rooftop amenities
- 01Terrace garden entrance
- 02Walkway
- 03Multipurpose lawn
- 04Chit-chat corner
- 05Swing
- 06Lounge seating
- 07Open pantry and juice bar
- 08Outdoor dining deck
- 09Benches
- 10Pebble seating
- 11Garden
- 12Star-gazing deck
- 13Garden swing
- 14Senior citizens' corner
- 15Reflexology pathway
- 16Kids' play area
- 17Sub-soccer
- 18Open live-music area
- 19Hopscotch
- 20Open-air theatre
Specifications
- Structure
- Earthquake-resistant RCC frame
- Walls & ceiling
- Gypsum-finished internal walls with lustre paintGypsum ceilings with plastic paintTextured sand-faced external plaster with acrylic paint
- Doors
- Wooden frames with solid-core laminated flush doorsBrass hardware
- Windows
- Anodised aluminium sliding windows, light-tinted glass, granite or marble sills
- Flooring
- Vitrified tiles in living, dining, kitchen, bedrooms and corridors
- Kitchen
- Granite platform with stainless-steel sink, tiled to door height
- Bathrooms
- Tiled to door height, granite counter basinBranded sanitaryware and CP fittings, hot and cold mixer with shower
- Electrical
- Modular switches, concealed fire-resistant copper wiringAC, TV and telephone points, earth-leakage circuit breaker
Nearby, per brochure
- D.N. Nagar metro station~200 m
- New Link Road~600 m
- Andheri station~1 km
- Airport~5 km
- Saraswati School~280 m
- SCDB School~350 m
- Brainy Brats~450 m
- Bhavan's College~1.2 km
- Ganesh Temple~180 m
- Jain Temple~350 m
Project team
- Architect
- Ellora Consultants (Jitu Dewoolkar)
- Structural engineer
- Dwijen J. Bhatt, HDB Designs
- Design architect
- Kaushik Patel Architects
- MEP
- MAK MEP Consultants
Park Horizon enquiry
Ask for floor plans or a site visit
Tell us what you’re looking for and the sales team will call you back.
- Sales
- +91 86556 61292
- Message us
- access@requal.in
- Office
- JVPD, Mumbai